

/ Pakistan
Café Interior
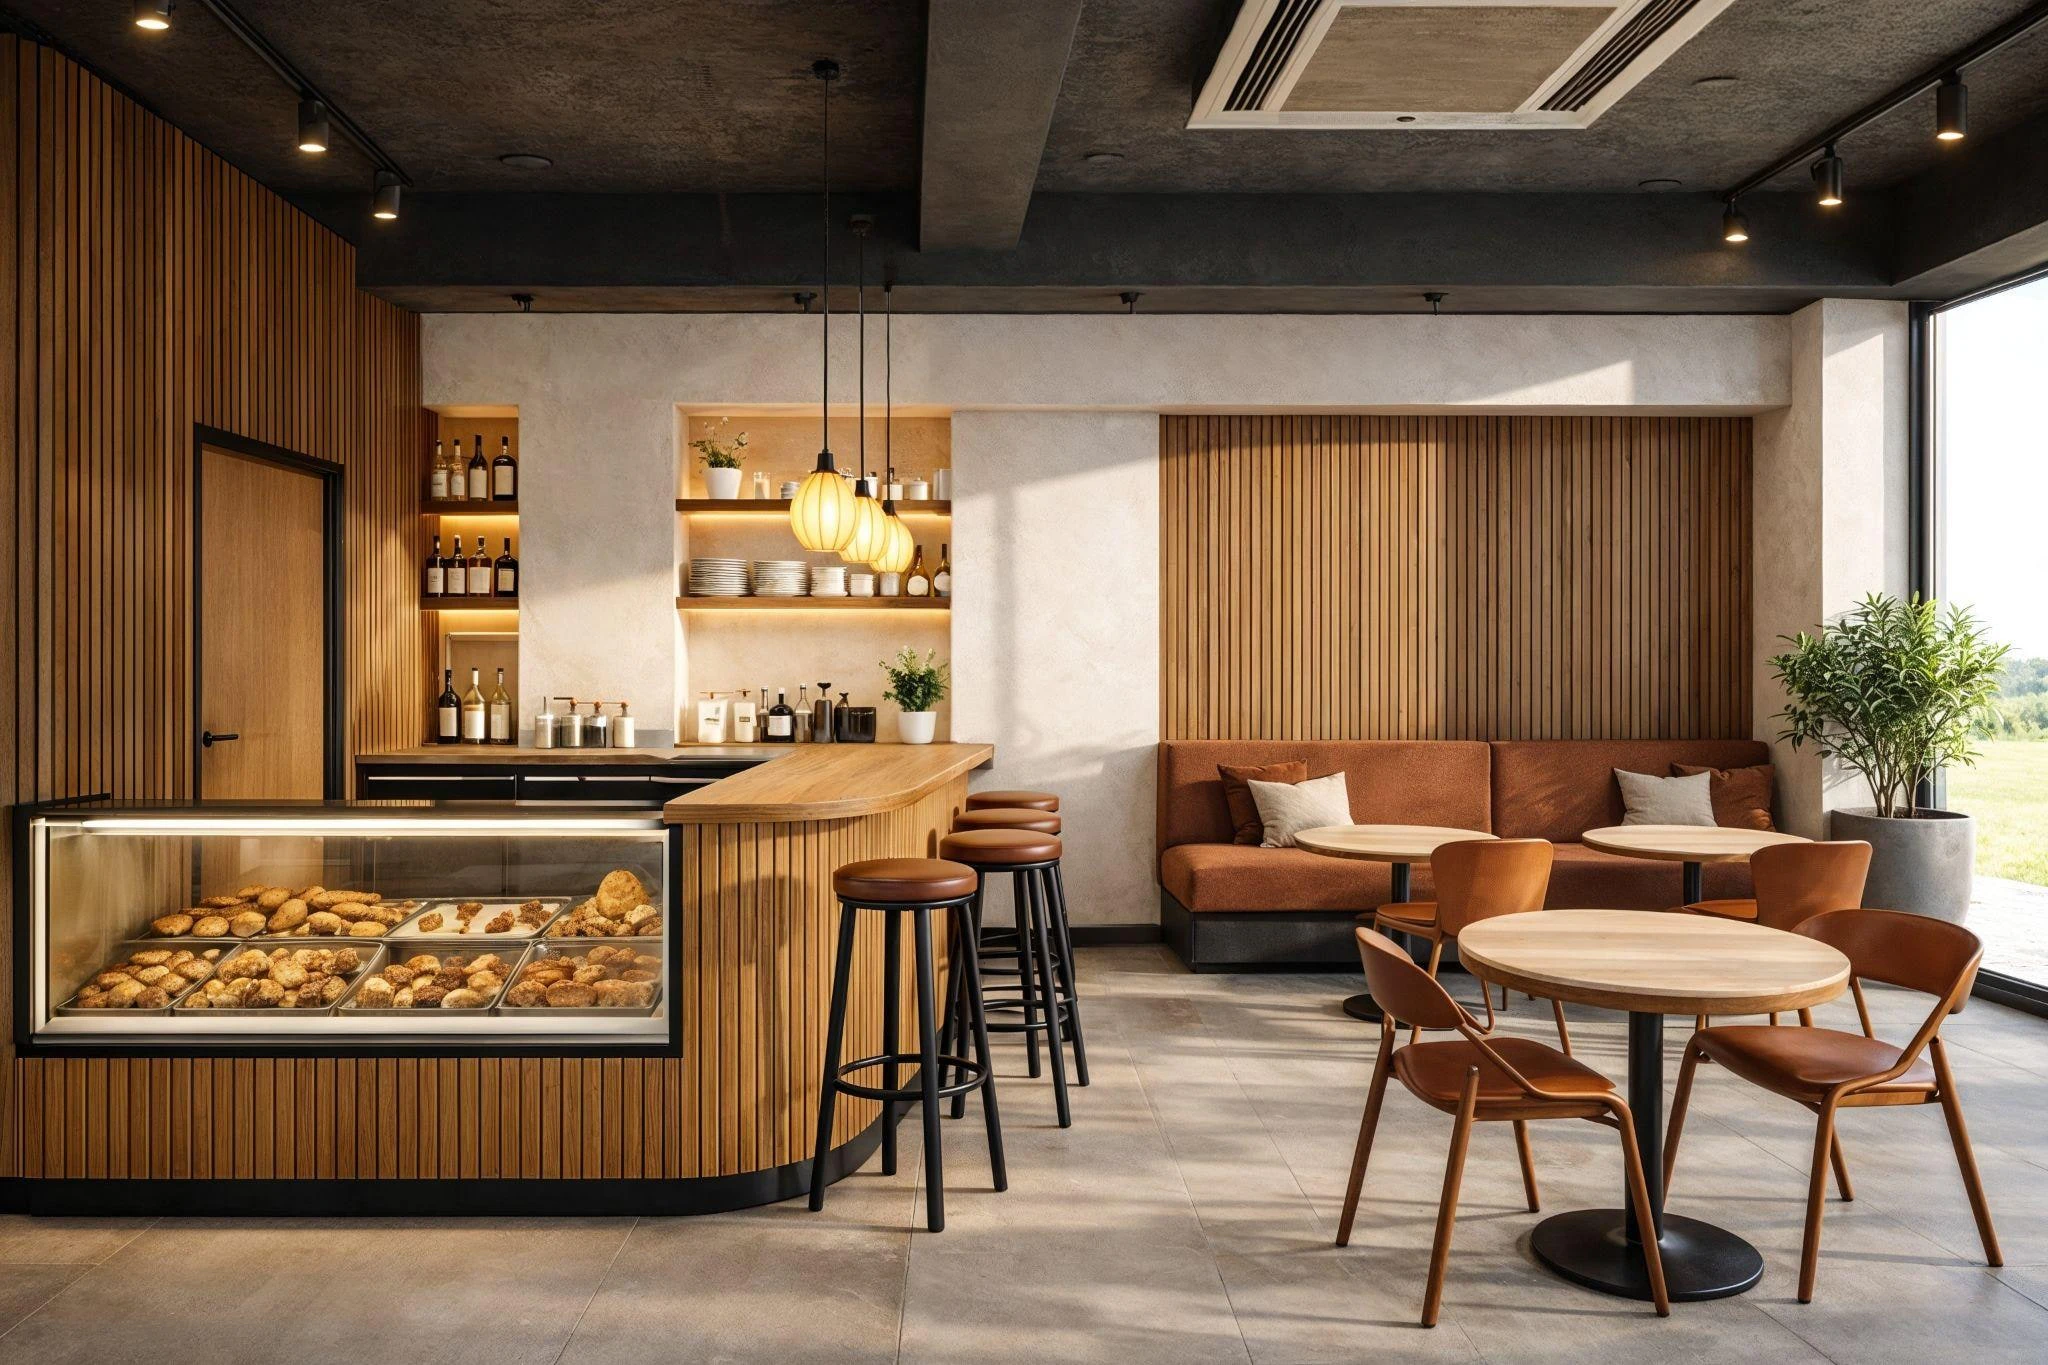
A contemporary café interior developed through atmospheric visualization, planning and material studies.
/ Key specs
Client
Non-disclosed
Location
Pakistan
Typology
Café interior
Area
Project specific
Café interior design and visualization
This café interior in Pakistan was designed and visualized by Mimar Studios, from the first moodboard to finished interior design renders. The set shows the coffee counter, the seating area and the board of materials and furniture behind them.
The scheme is warm and simple: fluted timber on the counter and walls, a textured plaster finish, rust-coloured upholstery, a dark ceiling with track lights and paper pendant lamps over the bar. The moodboard shows each choice on its own, from the bar stools to the floor tile, so the owner can approve the materials before any are ordered. The renders then show how they come together in daylight.
Café Interior visual showcase
Café Interior FAQs
What did Mimar Studios design for this café?+
The interior design of a café in Pakistan, presented as a moodboard of materials and furniture and as 3D renders of the coffee counter and the seating area.
What is an interior moodboard?+
A single sheet of the main materials and furniture for a space. For this café it shows the bar counter and back wall, chairs, bar stools, the sofa bench, pendant lights, the wall texture, the floor tile and the timber accents.
Why render a café before it is built?+
So the owner can see the finished space, check the layout and approve materials and furniture with confidence, and use the images to promote the opening.
/ Related services
/ Get in touch
Designing an interior?
Let us design it with you.
Share a few details about the project and one of our architects will get back to you within a day.
/ Next project
DHA Multan HighriseMultan, Pakistan