

/ Dubai, UAE
Aark Residences
A contemporary residential development presented through exterior, terrace and amenity visualizations.
/ Key specs
Client
Non-disclosed
Location
Dubai, UAE
Typology
Residential tower
Area
Project specific
Aark Residences 3D rendering in Dubai
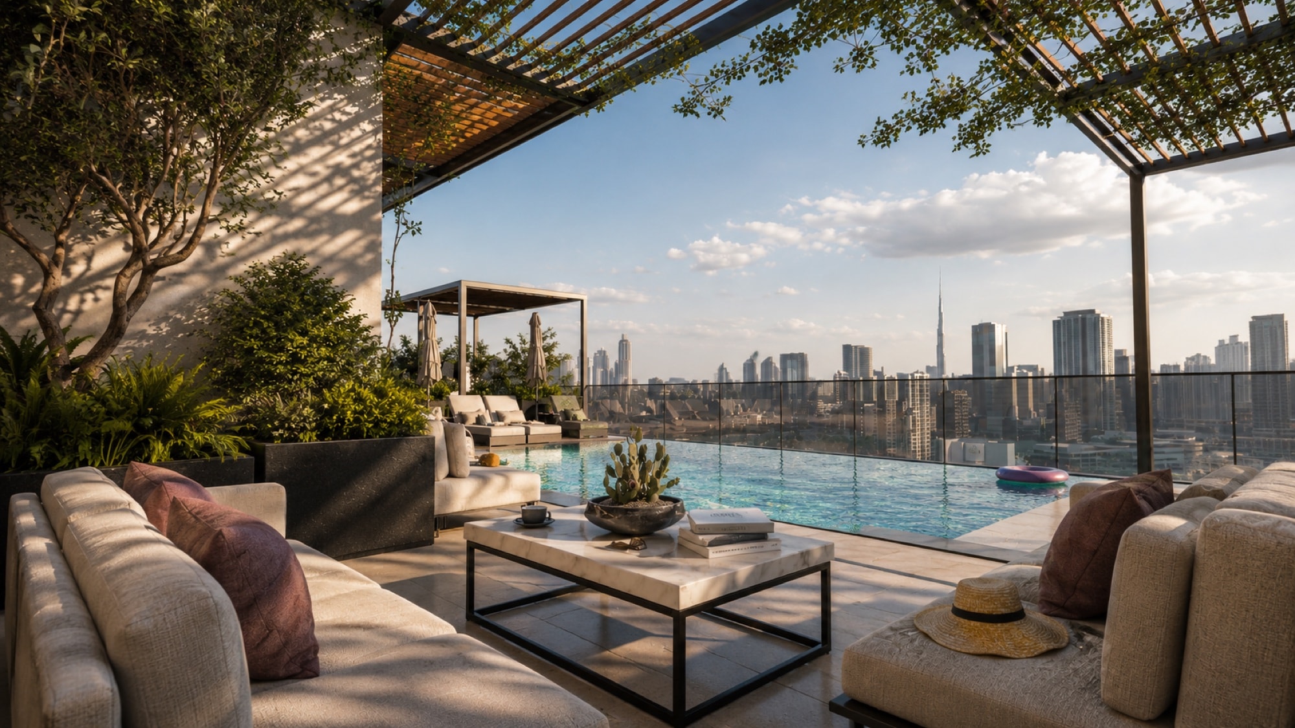
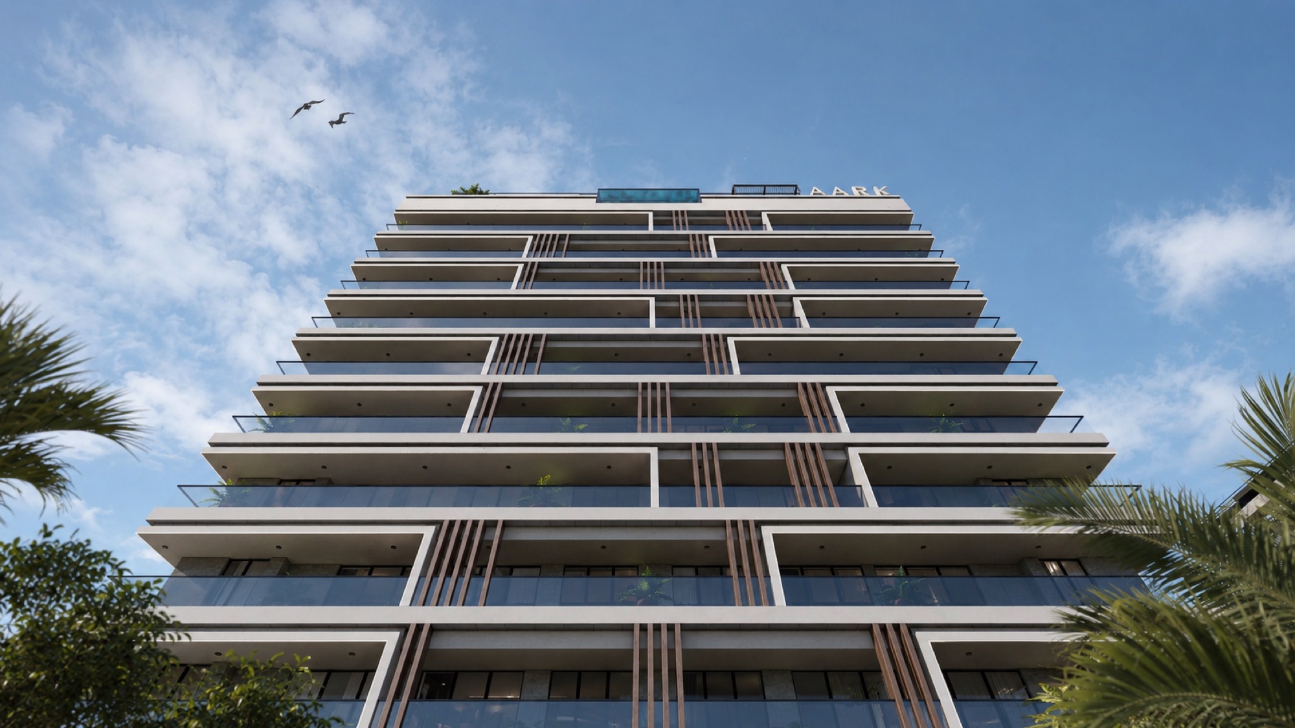
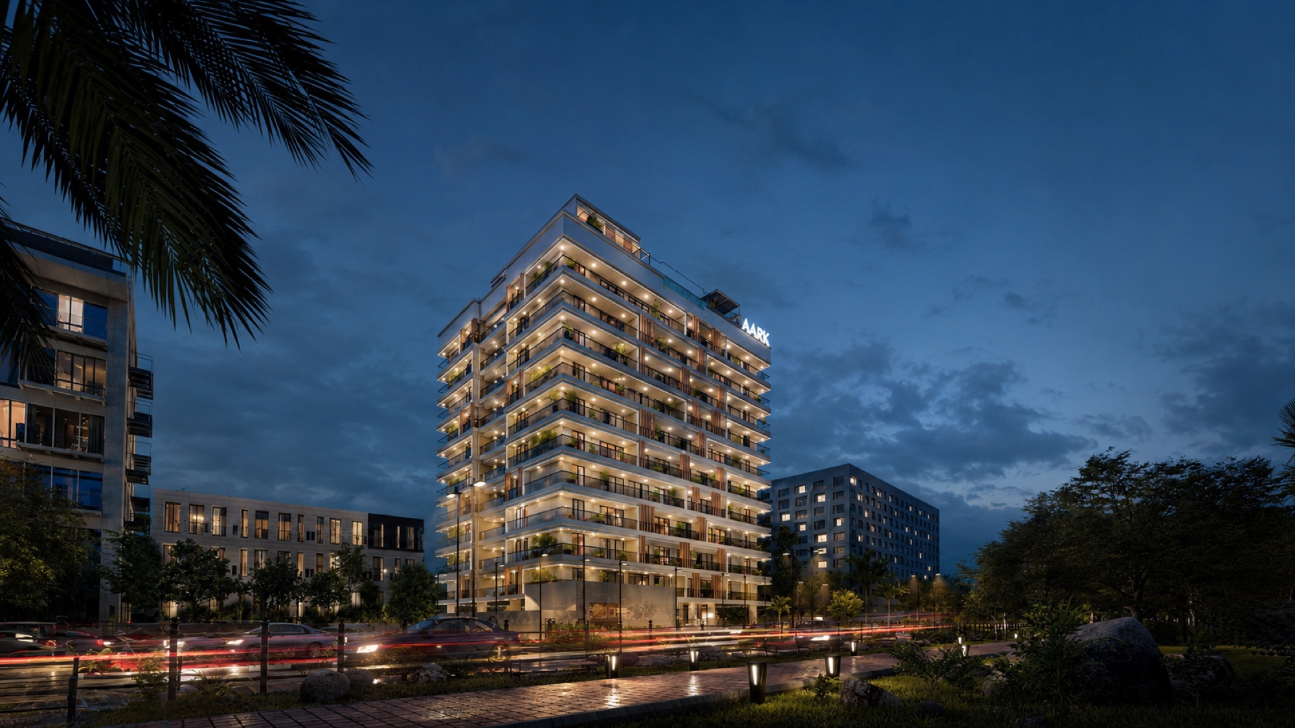
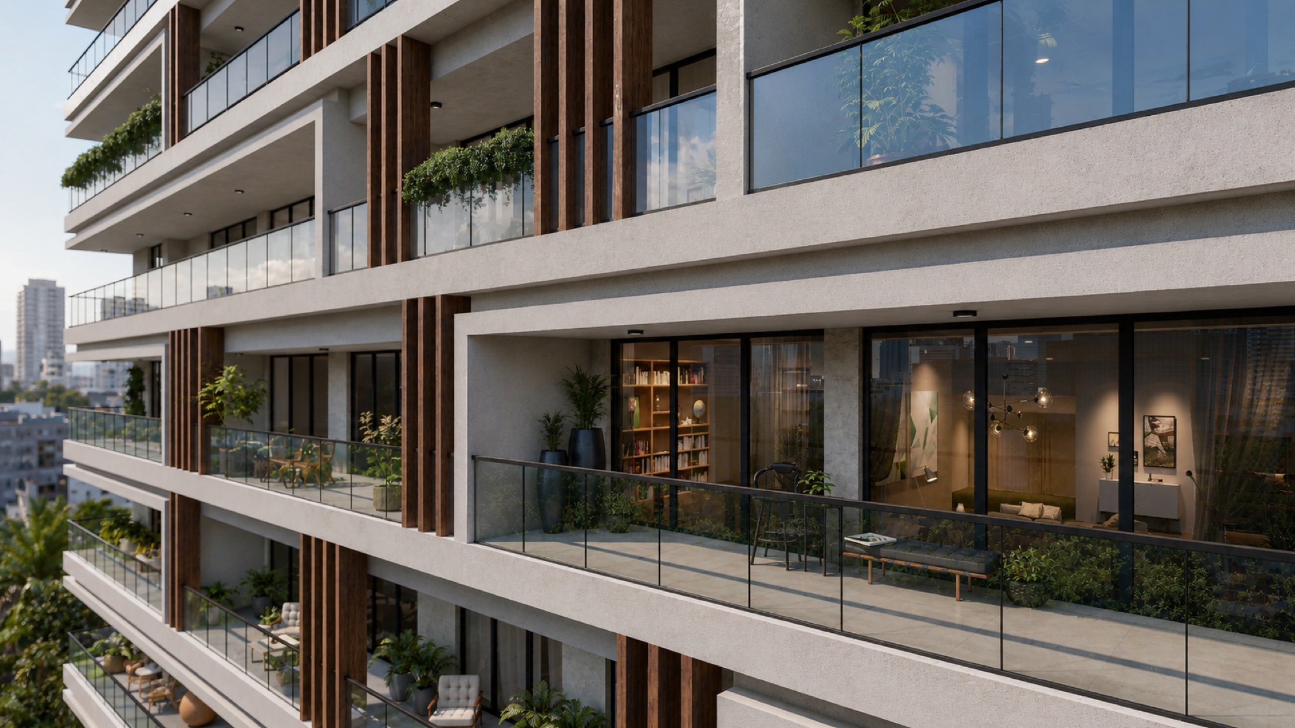
Aark Residences is a residential development in Dubai, UAE, visualized by Mimar Studios as a set of photorealistic 3D architectural renders. The set shows the building the way a buyer meets it: the terraced tower from the street at dusk, the balconies and façade up close, and the rooftop pool terrace with the Dubai skyline beyond. Renders like these let a developer market off-plan apartments with images of the finished building long before construction is complete.
Each view answers a different question a buyer asks. The façade views show the proportions of the stepped balconies and the vertical timber fins against the sky. The night view shows how the tower sits in its street and how the lit terraces read from a distance. The terrace view sells the lifestyle: shade, planting, soft seating and the pool edge, with the city as a backdrop. Modern residential rendering works when it feels like a place, not a diagram, and that is how these images were composed.
Aark Residences visual showcase
Aark Residences FAQs
What did Mimar Studios deliver for Aark Residences?+
A set of photorealistic 3D architectural renders of the Aark Residences development in Dubai: exterior views in daylight and at dusk, a view of the façade and balcony detail, and a view of the rooftop pool terrace.
Why use 3D rendering for a residential development in the UAE?+
Renders let buyers and investors see the finished building, its terraces and its amenities before construction ends, so a residential development can be marketed early with consistent images for brochures, websites and sales galleries.
How do renders like the Aark Residences set help sell off-plan apartments?+
Off-plan buyers cannot visit the finished building, so the renders show it to them: the daylight and dusk exteriors show the tower and its street, the balcony view shows the quality of the homes, and the rooftop terrace shows the amenities. One consistent set works on property portals, in brochures and in the sales gallery.
/ Related services
/ Get in touch
Selling off-plan in Dubai?
We will plan the renders.
Share a few details about the development and one of our architects will get back to you within a day.
/ Next project
Amerat ParkMuscat, Oman