

/ Mimar insights
How to Plan 3D Rendering Deliverables for Off-Plan Residential Launches in Riyadh
Plan your 3D rendering deliverables for off-plan residential launches in Riyadh. Learn REGA and Wafi compliance, local spatial planning, and sales assets.
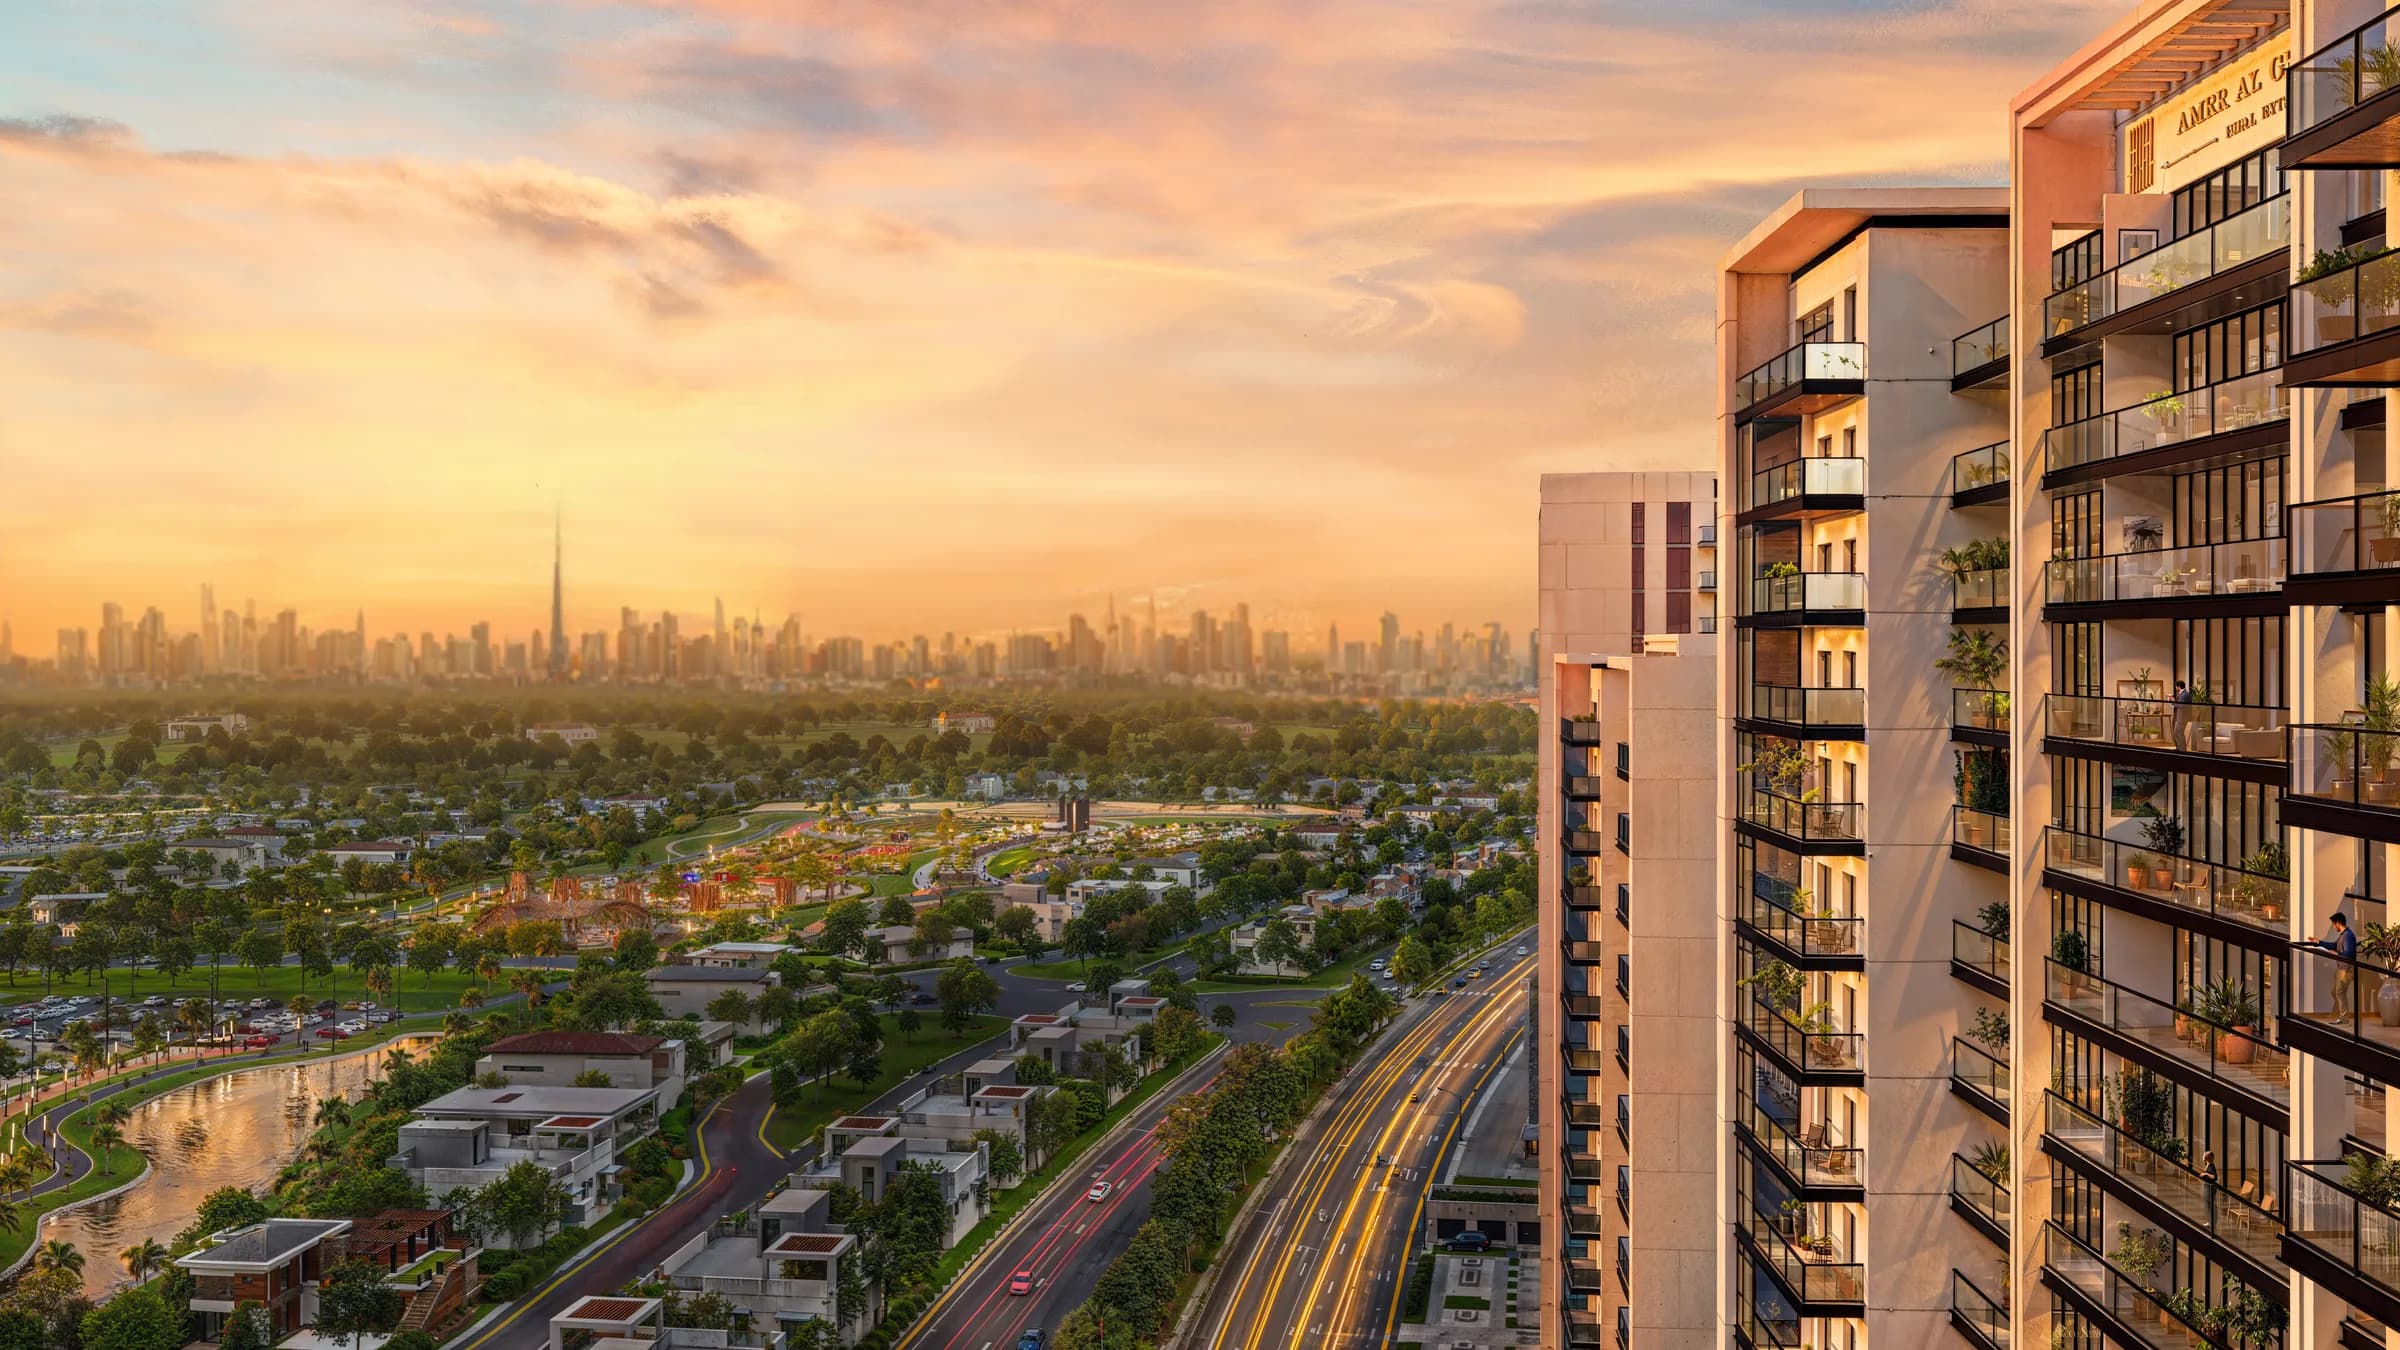
Planning 3D rendering deliverables for off-plan residential launches in Riyadh requires a coordinated package of photorealistic exterior stills, culturally accurate interior views, cutaway floor plans, and interactive sales tools. Because Saudi real estate marketing is strictly regulated, every visual asset must match approved engineering submissions and accommodate mandatory regulatory disclosures. Structuring your visualization pipeline around verified architectural data ensures smooth licensing and builds buyer trust from day one.
Key takeaways
A complete off-plan launch package includes hero exterior and interior stills, cutaway 3D floor plans, cinematic walkthrough films, and interactive sales center applications.
All digital and print visuals in Riyadh must comply with Real Estate General Authority advertising rules and Wafi off-plan licensing mandates.
Visualizations must depict culturally specific residential circulation, distinguishing formal reception areas from private family living and service zones.
Regional architectural guidelines, such as the King Salman Charter for Architecture and Urbanism where designated, require accurate local materials, earth tones, and desert landscaping.
Phasing production from verified engineering inputs prevents expensive visual revisions and regulatory re-submissions.
Essential 3D rendering deliverables for a Riyadh off-plan launch
An off-plan residential launch in Saudi Arabia relies heavily on visual evidence, as buyers commit capital prior to ground-breaking. A comprehensive visualization suite spans several core media tiers to support both digital campaigns and experiential sales galleries.
The foundation consists of high-resolution hero stills. Developers require streetscape perspectives showcasing the building massing, arrival gates, and street-level presence. Exterior packages also need community amenity views, including swimming pools, shaded courtyards, and communal gardens. For interiors, developers must produce photorealistic views of the main building lobby, typical residential corridors, and key furnished apartment or villa layouts.
Beyond hero stills, buyers need clarity on functional space. Rendered 2D and 3D cutaway floor plans allow purchasers to understand spatial arrangements, structural wall positions, and window placements. Stacked building cutaways and architectural diagrams further help off-plan buyers visualize where their specific unit sits within the larger residential tower or community parcel.
Motion and interactivity complete the launch inventory. A 60- to 90-second cinematic animation balances neighborhood atmosphere with detailed flythroughs of residential interiors. For on-site sales environments and digital distribution, developers deploy interactive masterplan tools, 360 virtual tours, and unit configurators that allow prospective homeowners to inspect views from specific balconies, explore sunlight variations, and review unit layouts.
Navigating REGA and Wafi compliance in marketing CGI
In Riyadh, 3D renderings are not mere artistic representations; they are legally accountable commercial representations. Off-plan residential sales and leases operate under Council of Ministers Resolution Number 196, overseen by the Real Estate General Authority, commonly known as REGA, and the Wafi program.
Under REGA regulations, developers must obtain an official advertising license or Wafi marketing license before publishing off-plan marketing materials. Every piece of marketing collateral that incorporates 3D imagery—including social media assets, outdoor billboards, launch brochures, and web portals—must display the valid REGA advertising license number or an official QR code linking directly to verified project data. Furthermore, visual assets must not solicit booking payments into unregulated accounts, as all off-plan buyer funds must flow into dedicated, project-specific escrow accounts monitored by Wafi.
Crucially, marketing visualizations cannot diverge from the engineering and architectural designs submitted for municipal building permits. Presenting speculative exterior elevations, unapproved floor plan modifications, or fantasy amenities that lack regulatory approval exposes developers to severe penalties, advertising license suspension, and legal cancellation claims from buyers. To avoid legal exposure, developers collaborating with providers of 3D visualization services in Saudi Arabia must ensure that 3D assets are built strictly from permit-approved architectural drawings.
Local market considerations and architectural context in Riyadh
Riyadh represents one of the most dynamic real estate markets in the region, driven by the national Vision 2030 target of achieving seventy percent homeownership among Saudi citizens. Across Saudi Arabia, real estate transactions reached 118 billion Saudi riyals in 2024, with Riyadh serving as the primary commercial and population hub. This expansion has fostered a sophisticated homebuyer base in neighborhoods ranging from Al Malqa, Al Narjis, and Al Yasmin in the north to master-planned environments across the capital.
Visualizing property in Riyadh demands environmental realism. International CGI studios often default to bright midday sun and lush European greenery, which looks artificial in the central Arabian plateau. Authentic Riyadh imagery requires accurate solar positioning and climate-responsive architectural detailing, such as deep-set window reveals, mashrabiya shading elements, and recessed balconies designed for heat mitigation.
Daylight renders should capture natural sunlight washing over local finishes, while hero lifestyle views frequently perform best at dusk or blue hour. Evening and dusk renderings emphasize courtyard lighting, rooftop terraces, and landscaped gardens, reflecting how residents actually utilize outdoor spaces during cooler night hours. Landscaping should showcase drought-tolerant xeriscaping, featuring date palms, desert grasses, and acacia rather than temperate non-native flora.
Architectural styles across Riyadh are also shaped by the King Salman Charter for Architecture and Urbanism. While not a blanket mandate on every private plot across the city, Salmani architecture governs public developments, major master-planned communities, and designated zones like the Sports Boulevard and Diriyah. Where applicable, exterior 3D assets must accurately reflect its six core pillars—Authenticity, Continuity, Human-Centricity, Livability, Innovation, and Sustainability—through textured plaster, warm desert earth tones, Riyadh limestone cladding, and traditional geometric facade openings.
Culturally grounded spatial staging: Majlis, privacy, and circulation
A frequent flaw in residential marketing imagery is treating Saudi homes like generic Western open-plan apartments. Saudi family life places a strong premium on privacy and hospitality, demanding that off-plan 3D visuals clearly illustrate spatial circulation.
Residential layouts in Riyadh rely on distinct circulation loops: the guest loop, the family loop, and the service loop. 3D interior staging must demonstrate these visual and acoustic separations:
The guest loop: The formal Majlis and guest dining room should feature dignified staging, generous seating arrangements, and direct access from the main entrance without visual encroachment into the private quarters of the home.
The family loop: The everyday living room, family dining space, and private bedrooms require warm, comfortable staging that communicates seclusion from outside visitors.
The service loop: Staging should clearly communicate functional zones, such as secondary prep kitchens or dirty kitchens, laundry areas, and domestic staff quarters, showing practical service pathways that do not cross primary hospitality zones.
Failing to show these separations in 3D floor plans and walkthroughs leads to buyer hesitation, as Riyadh families evaluate whether a layout respects their lifestyle prior to signing an off-plan contract.
Exhibition readiness and interactive sales center deployment
Major off-plan project launches in Riyadh often coincide with landmark real estate exhibitions, such as Cityscape Global, or take place in dedicated developer sales galleries. Visual deliverables must therefore be formatted for multi-channel sales environments.
While physical architectural scale models remain an essential, tactile centerpiece for VIP buyers at launch events, modern sales suites pair physical models with digital sales tools. Developers utilize interactive property explorer software on large multi-touch tables, allowing sales consultants to filter available inventory by unit type, floor level, and price in real time. 3D assets should also be formatted for massive LED presentation backdrops, bilingual marketing brochures, and broker distribution packages optimized for mobile viewing on messaging platforms.
Because Riyadh attracts both domestic purchasers and international investors, user interfaces and digital collateral must support dual-language presentation, placing professional Arabic typography first alongside clean English translations.
Production milestones and asset integration workflow
Delivering a multi-asset visualization package requires a disciplined project schedule aligned with marketing milestones. Attempting to generate CGI before engineering drawings are locked causes costly rework and risks regulatory misalignment.
The process begins with detailed information intake. Developers must supply approved CAD or BIM files, exact material finishes, structural details, and municipal permit layouts. From there, the studio produces clay model camera drafts to agree on compositions, sightlines, and focal points before applying textures and lighting.
Standard still imagery typically requires five to seven working days per visual once inputs are locked, while complex cinematic animation and interactive applications require phased review cycles over multiple weeks. Maintaining a synchronized workflow ensures all rendered imagery, floor plan graphics, and motion assets remain visually cohesive across every customer touchpoint.
Planning your next Riyadh launch
Successfully orchestrating 3D rendering deliverables for an off-plan launch in Riyadh bridges engineering precision, cultural understanding, and strict regulatory compliance. When exterior elevations, interior layouts, and interactive tools faithfully reflect approved designs and regional lifestyle expectations, developers build immediate credibility in the Saudi market.
For developers and architects preparing residential projects across the Kingdom, partnering with an experienced visualization studio ensures every deliverable meets high technical and artistic benchmarks. Explore professional 3D visualization solutions designed to elevate property launches and engage off-plan buyers effectively.
Frequently asked questions
- What 3D rendering deliverables are essential for an off-plan launch in Riyadh?
- A standard launch package requires photorealistic hero exterior and interior stills, rendered 2D and 3D cutaway floor plans, a 60- to 90-second cinematic walkthrough film, and interactive masterplan or property explorer tools for sales center touchscreens.
- How do REGA regulations affect 3D marketing renders in Saudi Arabia?
- REGA mandates that all real estate advertising featuring 3D renders display a valid advertising license number or an official QR code. Furthermore, visualizations must strictly reflect municipal-approved engineering drawings and cannot promote speculative architectural modifications.
- Why is cultural circulation important when staging Riyadh residential interiors?
- Saudi buyers prioritize privacy and hospitality, making clear distinctions between formal guest Majlis areas, private family living zones, and service quarters. Renderings and floor plans that clearly show these distinct circulation paths build confidence during off-plan evaluations.
- Is the Salmani architectural style mandatory for all residential projects in Riyadh?
- Salmani architecture is guided by the King Salman Charter for Architecture and Urbanism and is specifically mandated in designated areas like the Sports Boulevard and major heritage master plans. While not a universal requirement on every private plot, its emphasis on local materiality and earth tones strongly influences contemporary residential developments across Riyadh.
- Can interactive 3D sales apps replace physical scale models at launch events?
- Interactive 3D applications and physical scale models work best as complementary tools. While digital applications allow real-time unit filtering and view analysis, physical models remain an expected, high-impact centerpiece for VIP buyers at major Riyadh launch events and sales galleries.
Related reading
Sources
- Real Estate General Authority - Registration on the Off-Plan Sale and Lease Platform and Account Creation
- The new Off Plan Real Estate Law in the Kingdom of Saudi Arabia
- Real Estate General Authority - Real Estate Advertisement License Issuance
- Real Estate Digital Marketing in Saudi Arabia | Saad Consults
- Understanding REGA’s new marketing rules
- Cityscape Global Apartment Offers 2026: Check Before You Sign
- What Specific Design Guidelines Define the Salmani Architecture Movement? - Business Today Middle East
- Sports Boulevard Design Code: Urban Planning & Architectural Guidelines | Sports Boulevard