
/ Islamabad, Pakistan
Faisal Hills
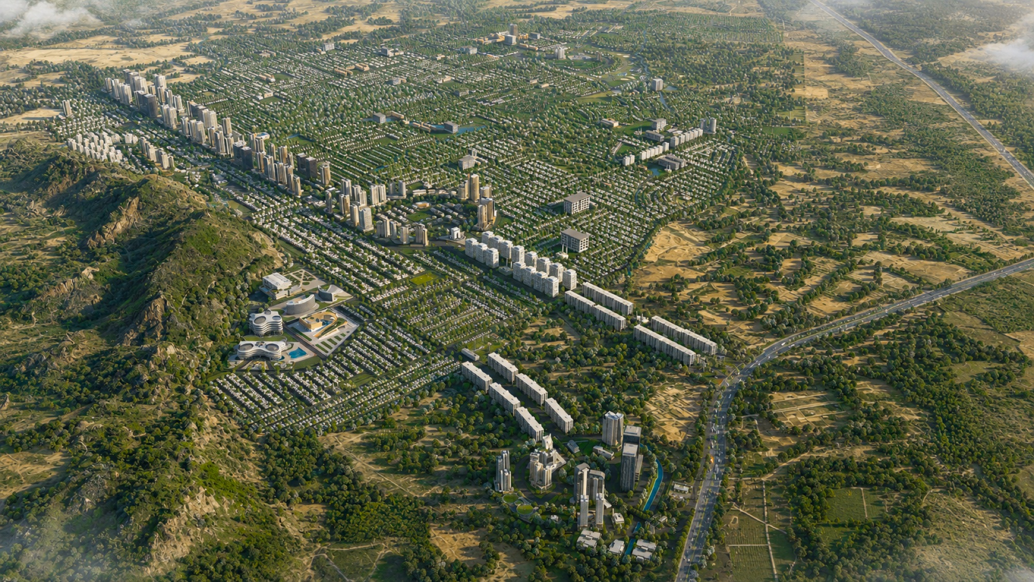
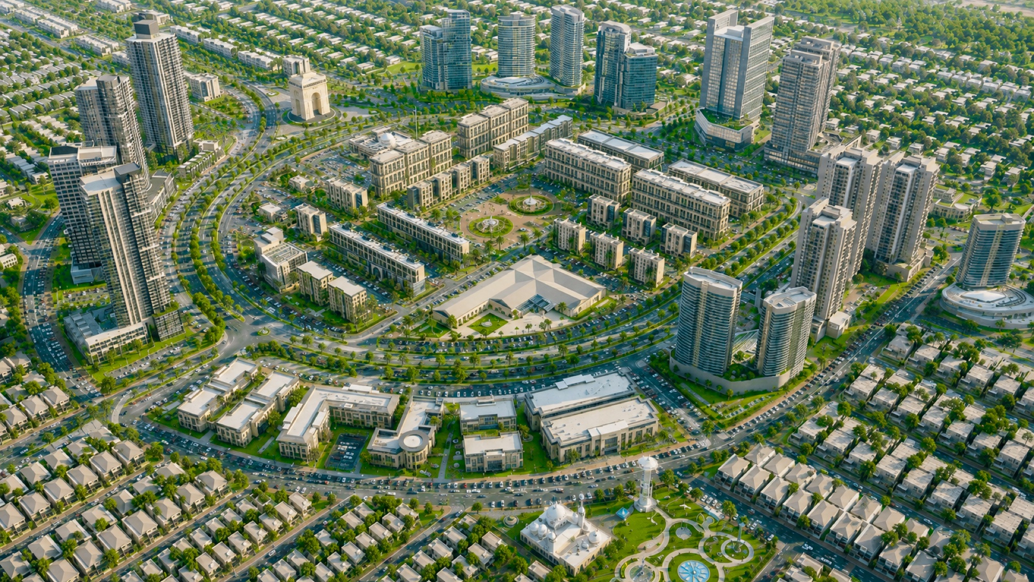
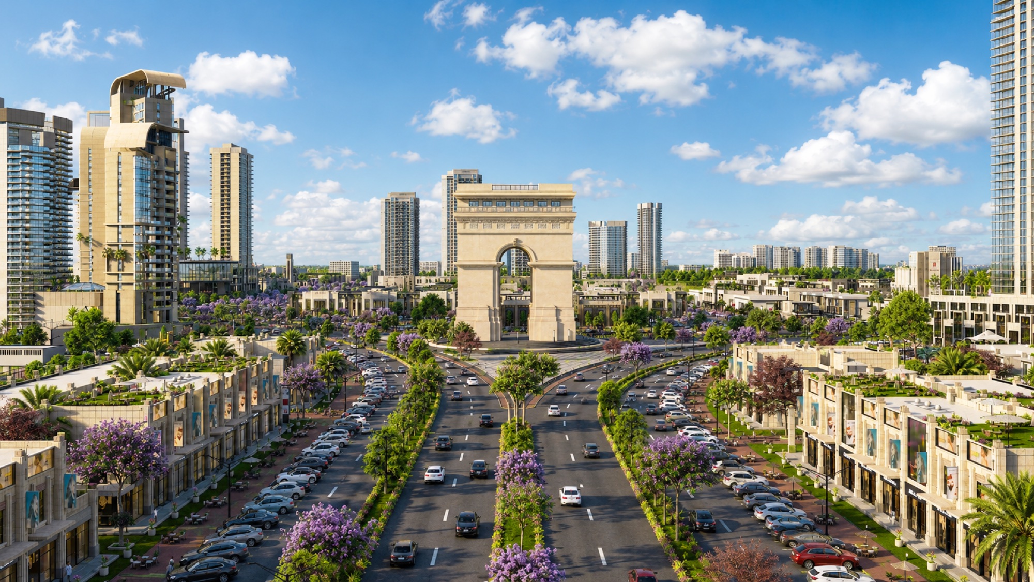
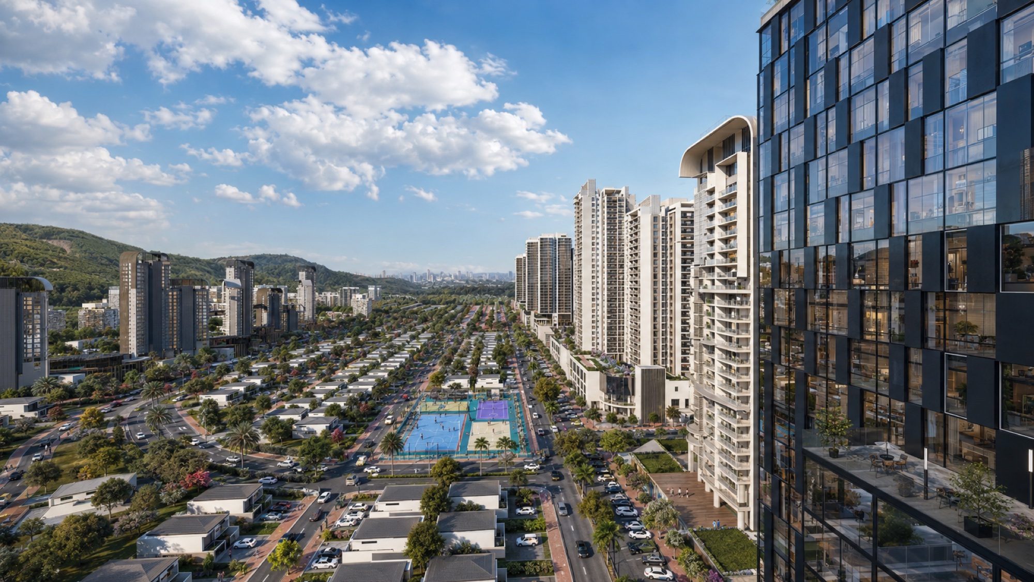
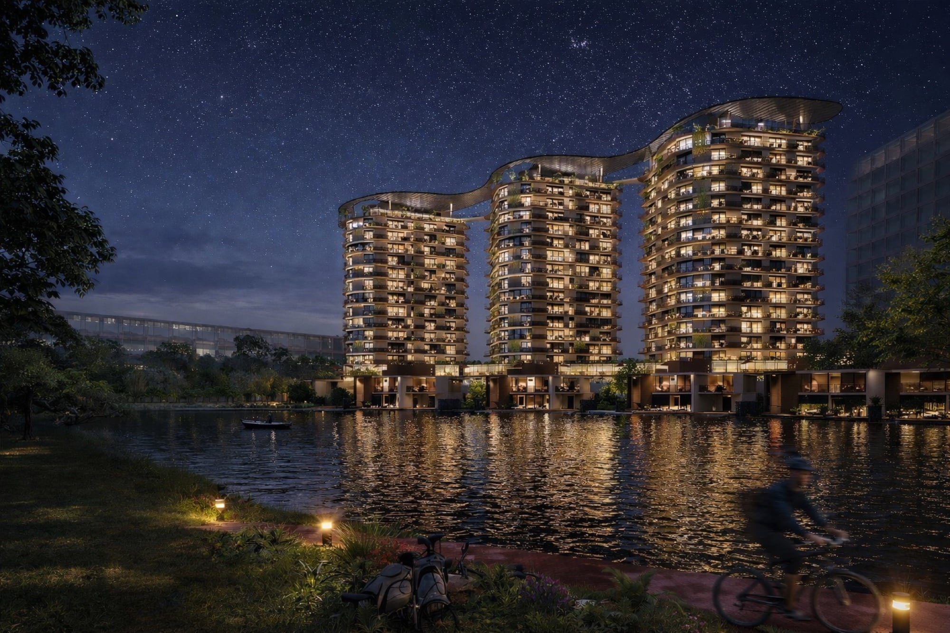
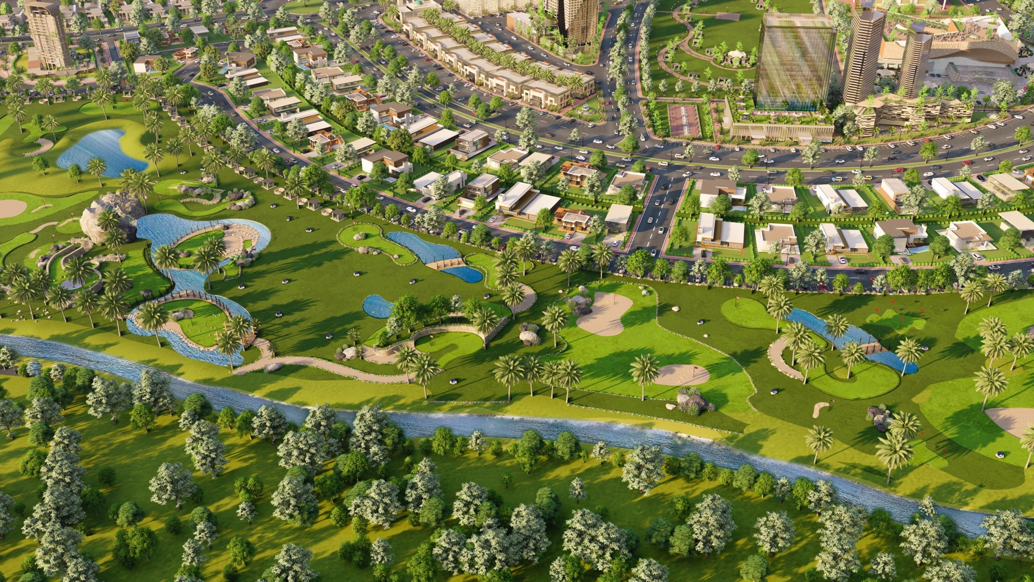
A large-scale masterplan visualized from civic centre and boulevard to park and golf course.
The project was developed as a focused design study, balancing the character of Islamabad, Pakistan with a clear material and spatial direction. Every view was composed to communicate the design before delivery.
/ Key specs
Client
Non-disclosed
Location
Islamabad, Pakistan
Typology
Hospitality / Residential
Area
Project specific
/ Gallery