
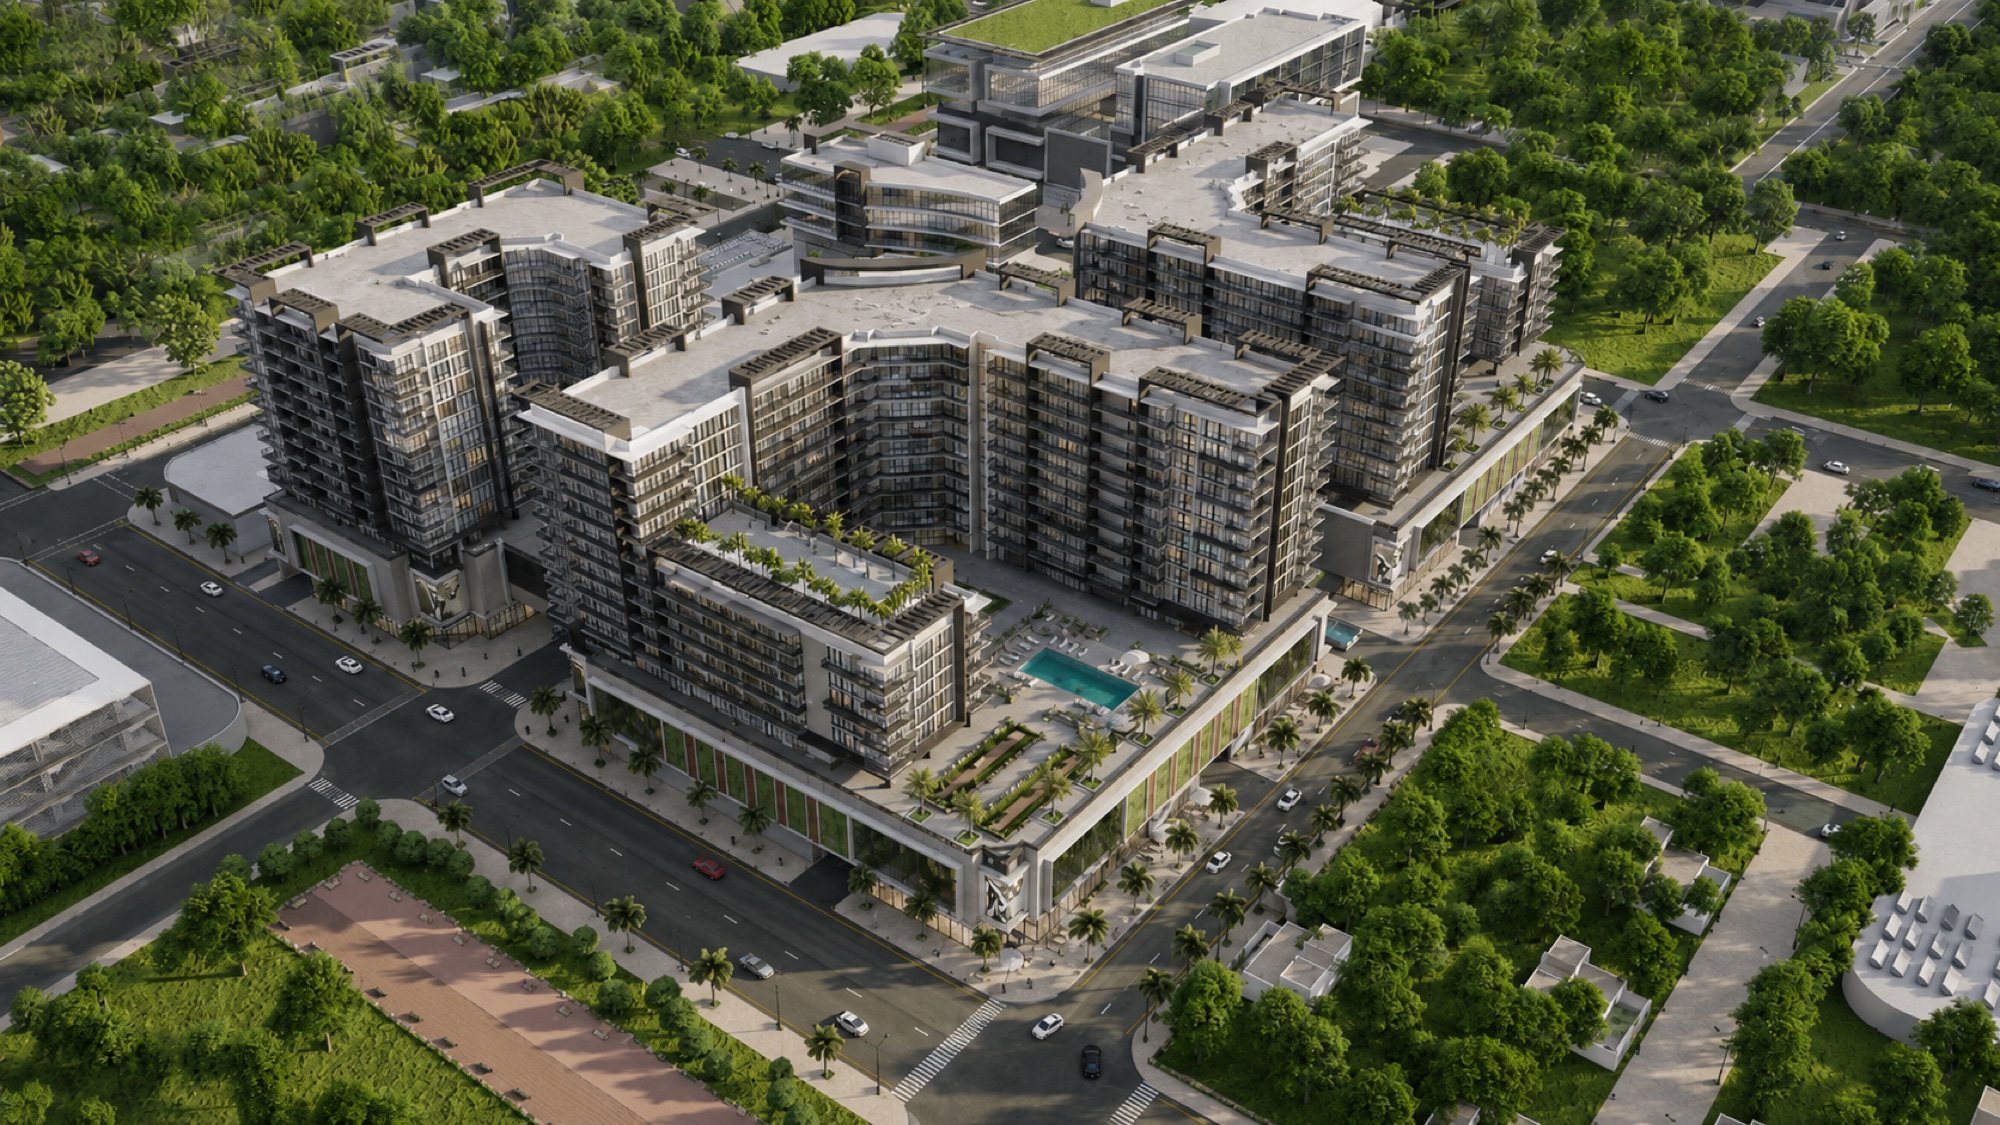
/ Miami, USA
3D Visualization Services USA
Photorealistic rendering, animation and virtual tours for developers and architects in New York, Los Angeles, San Francisco, Dallas, Houston and Miami.
/ USA market
American developers sell on renderings long before a foundation is poured - to lenders, to planning boards, and to buyers deciding off a brochure. Mimar Studios produces that imagery in-house for teams in New York, Los Angeles, San Francisco, Dallas, Houston and Miami: photorealistic stills, cinematic animation, 360 tours and interactive tools, delivered to US drawing standards and on US schedules.
/ Projects in USA
2 developments

/ Services · 1 of 3
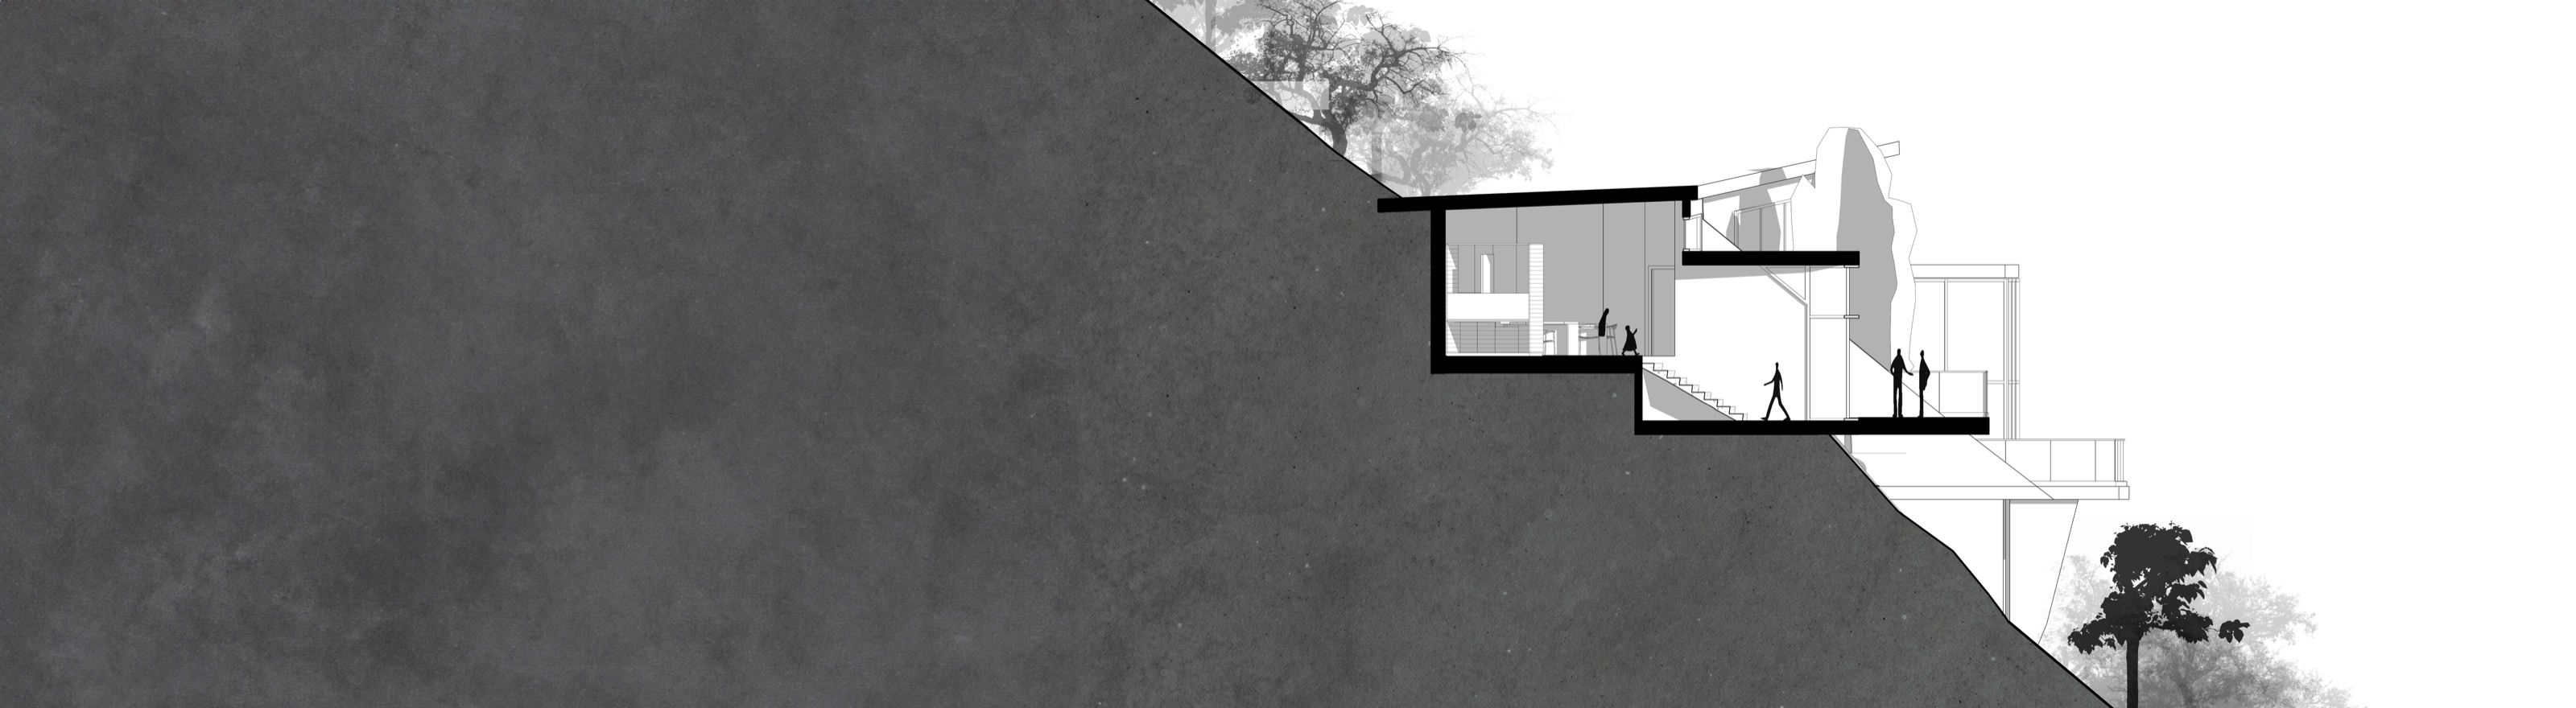
- 01Architectural DesignFull architectural design services spanning interior and exterior spaces, from concept through construction documentation.
- 023D VisualizationPhotorealistic visualization for architecture, interiors, and real estate.
- 03CinematicsCinematic walkthroughs, fly-throughs, and design animations that bring spaces to life.
- 04VR 360 ToursImmersive, interactive experiences that let you explore spaces before they’re built.
250+
Client projects
50+
Project cities
10+
Project countries
40+
Staff members
5+
Years in practice
/ Why USA clients choose Mimar
Built for US sales cycles
Deliverables sized for listing platforms, brochure print, lender decks and planning boards - not just a folder of images.
Time zone overlap
Our day overlaps the US East Coast afternoon and the West Coast morning, so feedback left in the evening is usually actioned by morning.
Imperial units as standard
We model straight from drawings in feet and inches, with no unit conversion in between to introduce errors.
Multiple revisions
Feedback is reviewed at every stage - greyscale, materials, final - until the result matches what you had in mind.
Cost-effective
Studio-grade visualization at rates well below a comparable US-based studio, which is why much of this work is outsourced in the first place.
One team, every output
Stills, animation, VR and interactive tools are produced in-house, so the building looks the same across all of them.
/ Working in USA
Drawings read in imperial units - feet and inches - with no conversion step in between
Working hours overlap the US East Coast afternoon and the West Coast morning
NDAs signed for unreleased developments as standard
/ Key facts
Mimar Studios provides 3D architectural rendering and visualization services to developers and architects across the United States, including New York, Los Angeles, San Francisco, Dallas, Houston and Miami.
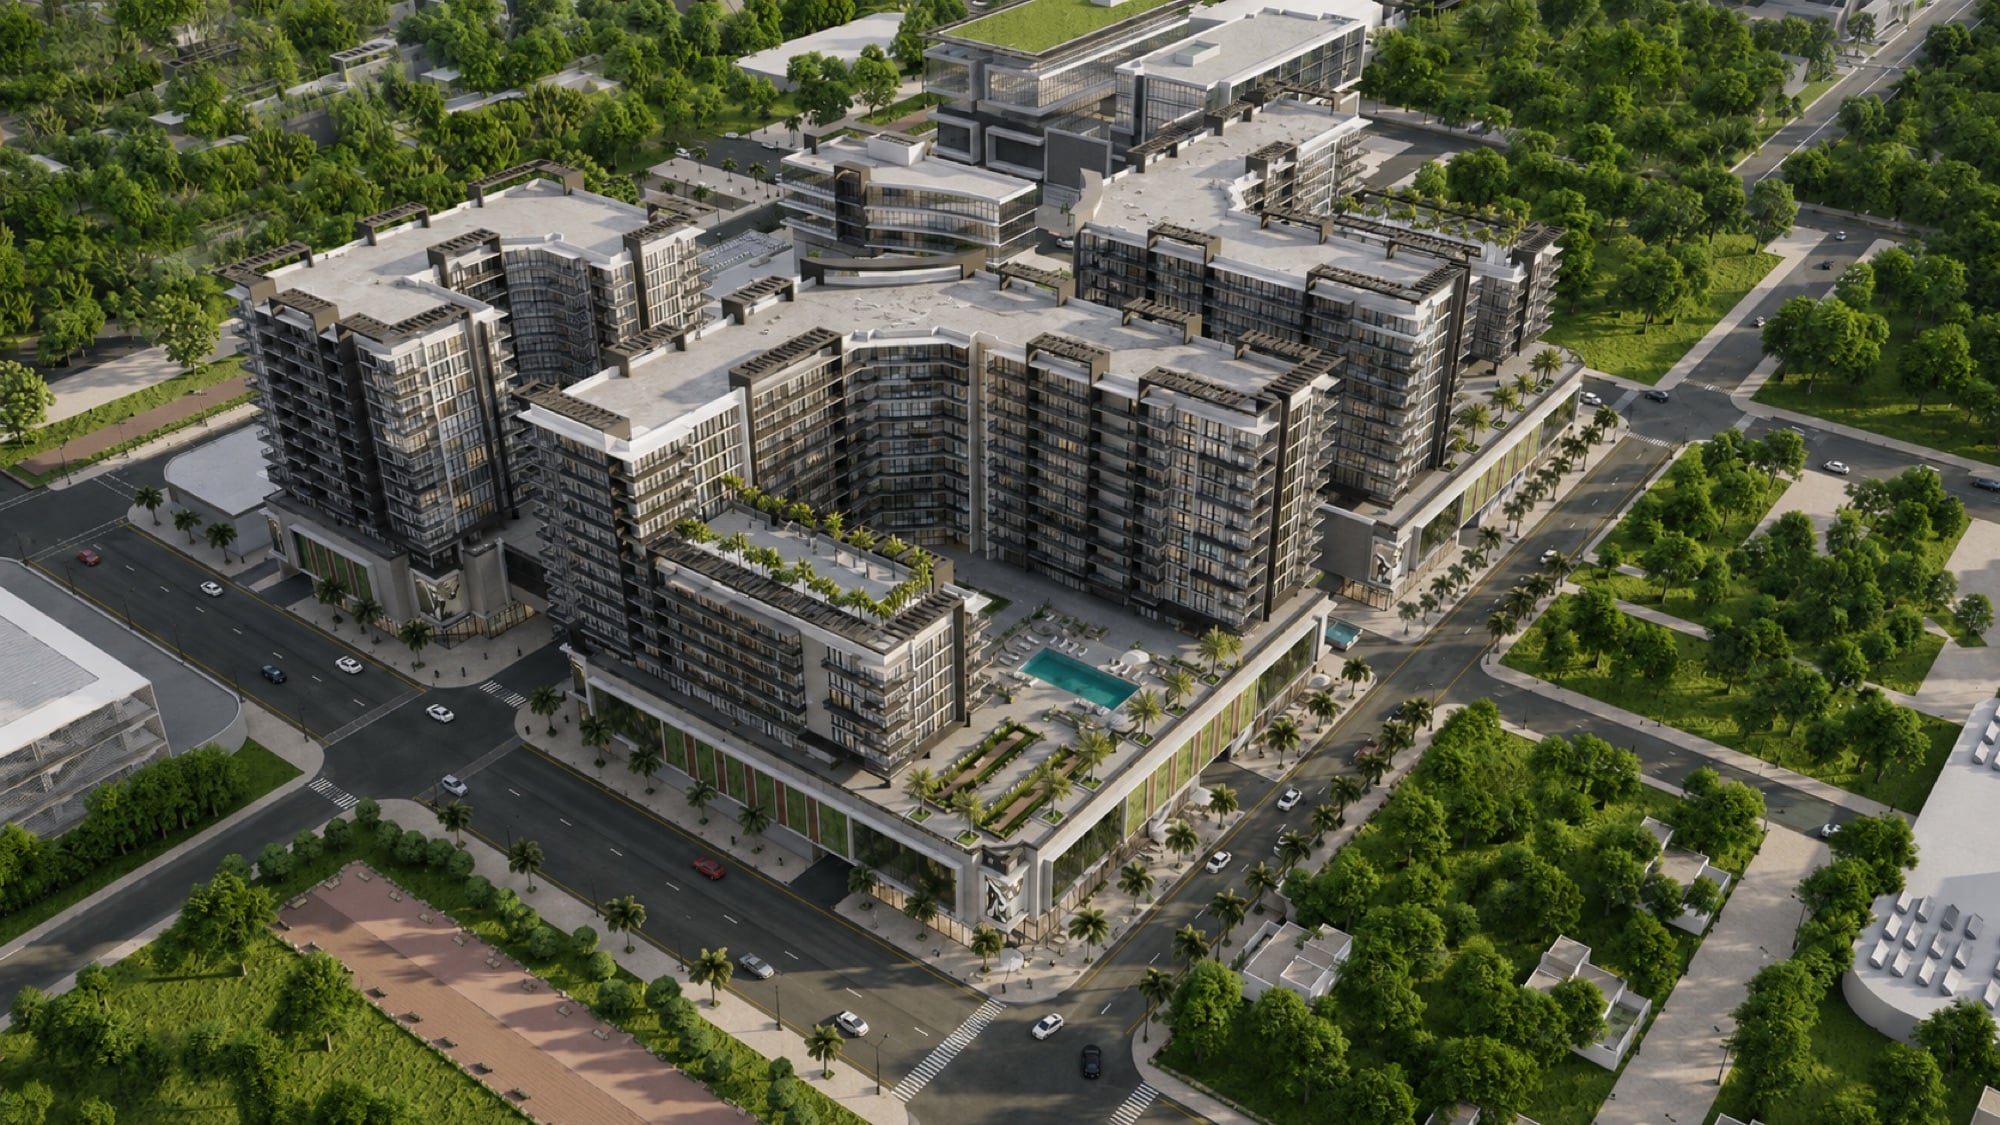
US projects delivered include Nomi Downtown, an urban mixed-use development in Miami, and The Garden Residences.
A single still render is typically delivered within 5-7 working days of approved inputs.
Services include photorealistic stills, cinematic animation, VR experiences, 360 web tours and interactive property tools.
The studio has completed 270+ projects across 14 countries since 2019 and works from imperial drawings for US clients.
/ What USA clients say
“Reasonable rates, clear communication, and top-quality VR services. They have the best talent for each service they offer.”
/ USA locations
6 offices
/ FAQ
Common questions
Do you work with developers in the United States?+
Yes. We work with developers, architects and real estate marketing teams across the US, including New York, Los Angeles, San Francisco, Dallas, Houston and Miami. Delivered US projects include Nomi Downtown in Miami and The Garden Residences.
How much do 3D rendering services cost in the USA?+
Cost depends on the number of views, level of detail, scale of the development and turnaround required. Pricing is quoted per project in USD. Send us your drawings and a short brief and we will return an itemised quote.
How quickly can you deliver a render?+
A single still render is typically produced within 5-7 working days from approved inputs. Rush work can often be delivered in two to three working days once the greyscale stage is signed off.
Do you work in feet and inches?+
Yes. We model directly from imperial drawings, so you do not need to convert anything before sending plans and elevations.
What do you need from me to start?+
Plans, elevations, a material direction and any useful references. If the drawings are incomplete we can work from sketches and develop the detail with you during the greyscale stage.
How does the time difference work?+
Feedback sent at the end of a US working day is usually picked up overnight and answered before the next one starts.
/ Get in touch
Tell us about the project.
We will take it from there.
Share a few details and one of our architects will get back to you within a day.